The Metropolitan
In 2018, Soderberg Design was selected for a major renovation at The Metropolitan Condominiums. It began with a master plan that encompassed Main Lobby, Live Work Lobby, Library, Conference Room, Outdoor Terrace and Guest Suites. The project was interrupted by Covid and what followed was a series of 4 phases, completed 2022.
Phase 1 - Outdoor Terrace
An under-utilized terrace brought the desire to create an inviting and functional outdoor space for the residents of The Metropolitan. The design and execution was expedited to facilitate the outdoor requirements of Covid. The project included outdoor lounge modular seating, chaise lounge chairs, eating tables and umbrellas. In conjunction with this, new plants were installed to create privacy and closure to the outdoor spaces.
Phase 2 – Main Lobby and Live-Work Lobby
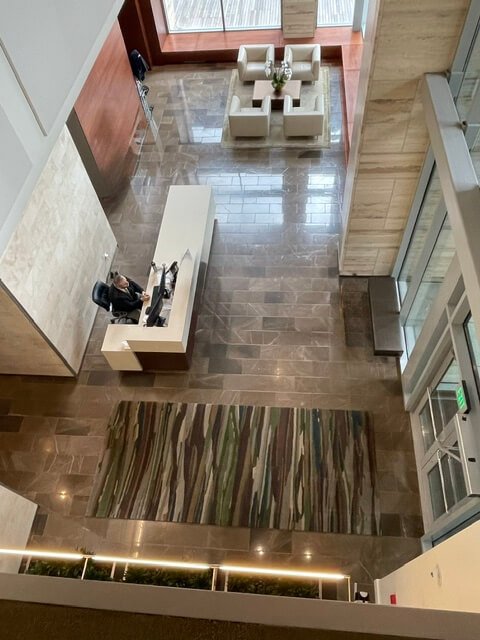
New updates to the main lobby consisted of a new concierge desk and a custom entry rug. We also incorporated acoustic panels to assist with the sound attenuation. Functionally, we renovated the package room to increase storage efficiency.
The Live-Work lobby, in the west building, received new seating, a potted tree and a mail sorting cabinet.
New custom-sized high-performance walk off mats were installed in both lobbies,
Phase 3 - Guest Suites
The Metropolitan has two units which can be reserved by residents for guests. Soderberg Design designed, specified and facilitated the installation of all new furnishings and accessories.
Phase 4 – Meeting Room and Library
The Meeting Room and the Library are located on the mezzanine level. A south facing wall was opened to connect the conference room to the outer library area with opaque glass doors. All new furniture, carpet, lighting, and acoustic panels were part of the new design direction. The result was a more functional and inviting social amenity space for a variety of homeowner functions.